

EXECUTIVE OFFSITES AND LEADERSHIP RETREATS
Why the Room Decides What Your Executive Offsite Can Accomplish
Choosing the venue and the meeting room — why published capacities are always optimistic, and what to settle before you sign.
By Mark Lefko
More than once, I have arrived at a venue a client selected, walked into the room they booked, and moved the meeting to a different room in the same building. Not because the first room was unpleasant. Because it would have quietly prevented the group from doing what we had spent six weeks preparing to do.
Venue selection is usually treated as logistics. Someone is given a budget and a headcount, comes back with three options ranked by price and proximity, and the leadership team then has the most consequential conversation of its year in whichever room fit the number.
The room is not the setting for the conversation. It is one of the conditions that determines which conversation is possible. This is not an argument for expensive venues — some of the best sessions I have run were in modest places, and some of the worst were in beautiful hotels with the wrong room. It is an argument for choosing the space against what the meeting has to do.
Published capacities are optimistic by roughly half
Every venue publishes a capacity chart: this room seats twenty-four in a horseshoe, forty theatre-style, thirty-two in rounds. In my experience you can comfortably use somewhere between half and two-thirds of the published figure.
The chart is built on people sitting still. An executive offsite is not people sitting still. People stand, move between tables, break into small groups, come to the front to present, put material on walls and step out for a call. A room at its stated capacity has no space for any of it.
The chart also says nothing about personal space. Executives seated shoulder to shoulder for two days, with no room to turn a chair or spread out papers, behave differently from executives with room around them. A group pressed into a room sized exactly to its headcount stays constrained — physically first, and then conversationally. The honest remark stays unsaid because there is nowhere for it to land.
What the room has to do
Before looking at any venue, be clear about what the space has to support. For the way I work, it is four things, and they drive every other decision.
Hold the whole group in one conversation
For smaller groups I use a horseshoe, because it does three things at once: everyone can see everyone else, everyone can see the front of the room, and everyone can see whoever is standing at the front presenting. A long rectangular table cannot do this — the people at the far end become an audience.
Break into small groups without leaving the room
Most of the real work happens in small breakouts, and the transition into and out of them should take a minute, not fifteen. That means enough room for groups to separate far enough to talk freely and still be recalled quickly. Breakout rooms down a corridor cost time and momentum, and they change the energy of the return.
Let people present from the front
Small groups report back to the whole group, and I want them standing at the front to do it. That requires an actual front — clear floor area, room for two or three people at once, an AV screen, and a six-foot table beneath it. A room packed to its edges has no front.
Let people move
Movement is not incidental. It changes energy, it breaks up who has been talking to whom, and it gives people somewhere to put the discomfort of a difficult conversation. A room where moving means asking three people to pull in their chairs suppresses all of that.
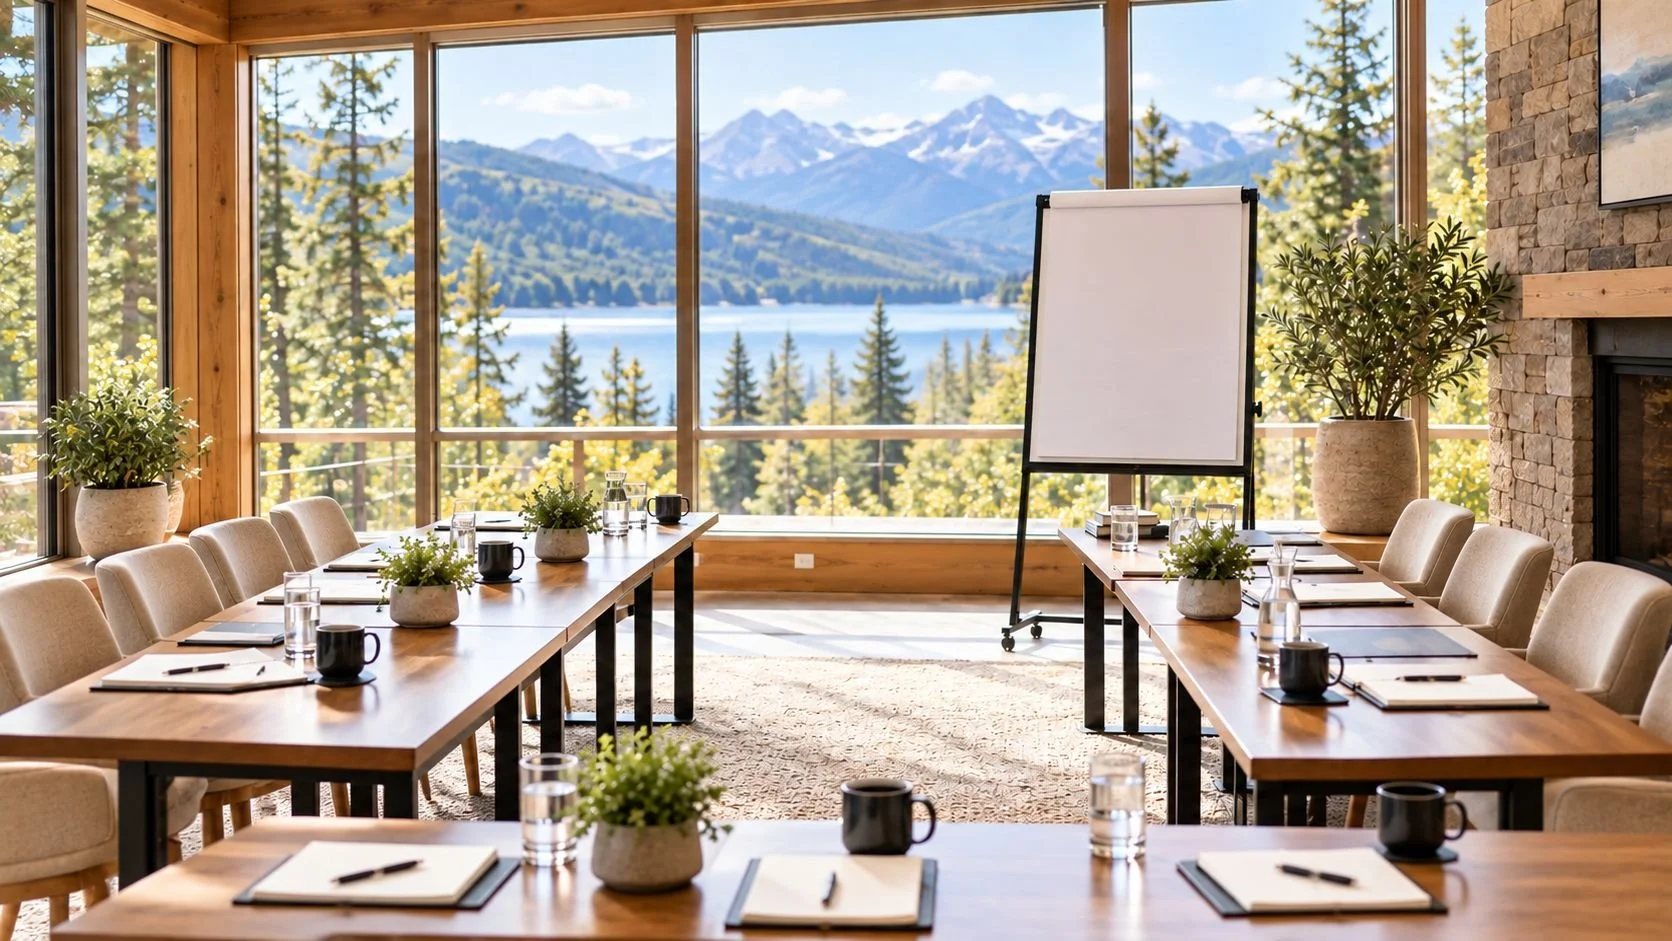
A working room: a horseshoe with sightlines across the group, a clear front to present from, room to move behind the seating, and natural light.
Dimensions matter more than square footage
Two rooms of identical area can be completely different rooms. A horseshoe with a working front needs both length and width — enough width for the open end of the horseshoe and the presenting area, enough length that the sides do not run past the screen. A long narrow room of the same square footage will not do it.
Obstructions matter just as much. A structural pillar in the middle of a room removes sightlines the floor plan appears to give you, and sightlines are the entire point of a horseshoe. Ask specifically. Floor plans frequently do not show pillars, and photographs are taken from angles that avoid them.
Take the larger room — it can be fixed
Given the choice between a room that fits and a room that seems too big, I take the larger one almost every time. A room that is too small cannot be fixed. A room that is too large can, and there are straightforward ways to do it.
Place flip charts strategically to break up the space and bring the visual edges of the room inward.
Put round breakout tables at the back to occupy space that would otherwise read as empty — and they are there when you need them.
Set round tables in a horseshoe configuration, four or five people at each, rather than one continuous table.
Vary table size. Larger and smaller rounds in the same room change how the space reads.
Put a six-foot table at the front beneath the AV screen. It anchors the front of the room and gives presenters somewhere to work.
Place extra chairs at points around the room. They fill space and give people somewhere to move to.
The objection to a large room is that the group feels small in it. That is a real risk and a solvable one. It is solved by how the space is arranged, not by booking a smaller room.
Distance matters less than most people think
The common advice is to get far away. In practice the distance is not the point — the separation is. The room needs to be far enough that nobody can walk back to the office during a break, and breaks are fifteen minutes. Beyond that, geography does less work than people assume.
What does the work is the ground rules. Agreed at the start, they keep the group present in a way that mileage does not.
Evenings are a different question. For a two-day session it is better when people do not go home at night — the group stays together, and a good deal of what makes the second day work happens over dinner. But this is a preference rather than a rule, and it bends around the group, the objectives and the genuine personal circumstances of individual participants.
Two things I require before a room is confirmed
A scale drawing, after my sketch
I send the venue a hand-drawn sketch of the setup I want. I then require a CAD drawing, to scale, of that setup in that specific room. This is not a formality. It is the step that surfaces every problem while it can still be solved — that the horseshoe does not fit at the spacing I want, that the pillar sits inside the sightline, that there is no room for the presenting area once the seating is in. A venue that cannot or will not produce it is telling you something.
Eyes on the room
Someone has to see the room. If the venue is far away, a video walk-through works — I have someone on site walk me through it live so I can ask them to stand where the screen will go and pan the room. Photographs and floor plans are not sufficient. Photographs are taken to sell the room.
What to ask a venue
Sales teams answer the questions you ask. Most people ask about rate, dates and headcount, and get an accurate answer to the wrong question.
| Ask | What you are listening for | Why it matters |
|---|---|---|
| What are the room's length and width? | Actual dimensions, not square footage | Two rooms of equal area are not equal rooms |
| Are there any pillars or obstructions? | A straight answer | Floor plans often omit them; photos avoid them |
| What is the largest group you have actually run here in this configuration? | A number below the published chart | The honest answer usually is |
| Will you produce a CAD drawing to scale of our setup? | Yes, without hesitation | It surfaces every problem while it is still fixable |
| Where would breakout groups go? | Space within the room | Distant breakout rooms cost time and momentum |
| Is there usable wall space? | Uninterrupted wall for flip charts and material | Windows, art and panelling remove more than expected |
| What is directly next door and above? | Awareness of other bookings | Sound bleed derails candid conversation |
| Can the room stay set up overnight? | Yes, without a turnover fee | Rebuilding each morning wastes the start of each day |
What to watch for on a site visit
Structural pillars anywhere inside the seating area.
Fixed furniture. A boardroom table that cannot be moved determines your format before you arrive.
Low ceilings. Rooms feel more crowded than their floor area suggests.
No usable wall. Glass on two sides is beautiful and leaves nowhere to put anything.
A single entrance at the front. People arriving or returning walk through the conversation.
Service doors into the room. Staff entering mid-session interrupts more than people expect.
Rooms sold as a divided section of a larger space. Air walls transmit sound and undermine confidentiality.
Who should decide
The CEO should have final approval. The CEO should not make the decision alone.
The facilitator is accountable for what the session produces, which makes the room a professional judgment rather than a preference. Ask early and a facilitator can tell you which of three rooms will work and which will quietly limit what the group can do. Ask after the contract is signed and they can only adapt.
I have been brought in after a venue and a room were selected, walked the space, shown the client what the room would prevent, and moved the meeting to a different room in the same building. That is a five-minute conversation when it happens early and an awkward one when it happens late. If a facilitator has no view on the room, that itself tells you something about how they intend to use it.
Questions Leaders Ask
-
Yes, though not in the way venue marketing suggests. Luxury is close to irrelevant. What matters is whether the room lets a group work — space to move, room to break into small groups, sightlines so everyone can see everyone else, a clear front to present from, and usable wall. A team pressed into a room sized to its headcount will have a more constrained conversation than the same team with room around them.
-
More than the venue's capacity chart suggests. Those figures assume people seated and stationary, and in practice you can comfortably use about half to two-thirds of the published number. When choosing between a room that fits exactly and one that seems too large, take the larger one — a room that is too big can be arranged; a room that is too small cannot be fixed.
-
For smaller groups, a horseshoe. Everyone can see everyone else, everyone can see the front of the room, and everyone can see whoever is presenting there. In a larger room, the same shape can be built from round tables of four or five rather than one continuous table. Add an AV screen at the front with a six-foot table beneath it, and keep the presenting area genuinely clear.
-
Far enough that nobody can walk back to the office during a fifteen-minute break. Beyond that, distance does less work than people assume — ground rules agreed at the start keep a group present more reliably than mileage. For a two-day session it is better when people stay overnight rather than going home, though that bends around the group and individual circumstances.
-
The CEO should have final approval and should rely on the facilitator's advice and sign-off, because the facilitator is accountable for the results. Someone should see the room in person, or by live video walk-through if it is far away. Choosing from photographs and a floor plan is how teams end up in rooms with pillars in them.
-
Sometimes. The question is not the category of venue but whether the specific room supports the work. A windowless room divided by air walls, with a pillar and a fixed table, is a poor choice whatever the hotel costs.
The Bottom Line
Choose the room against what the meeting has to do, not against the headcount and the rate. Assume the published capacity is roughly double what you can comfortably use. Ask for length and width, not square footage, and ask about pillars. Take the larger room and arrange it inward. Require a scale drawing of your setup before you confirm. And get the facilitator's sign-off before the contract is signed, not after.
None of this guarantees a good offsite. But the wrong room quietly limits what a leadership team can say to each other, and almost nobody notices it happening.
About the author
Mark Lefko is an executive offsite facilitator and advisor to CEOs, Presidents and Executive Leadership Teams. Over more than forty years he has advised more than 150 CEOs and Presidents and facilitated more than 300 executive offsites, leadership retreats and leadership summits across North America, Australia, New Zealand, Europe and Asia. His clients have included Worley, Patagonia, Air New Zealand, AMGEN, EY, Northern Trust and Dyno Nobel.
Before founding Lefko Group he served as Chief Financial Officer and Acting Chief Operating Officer of a six-billion-dollar mortgage banking company, led mergers and acquisitions in investment banking, served as Chairman of TEC Worldwide (now Vistage), and began his career at Arthur Andersen as a CPA.
If you are planning an executive offsite and want a second opinion on the room before you sign, I am glad to have a confidential conversation. marklefko.com
Related reading